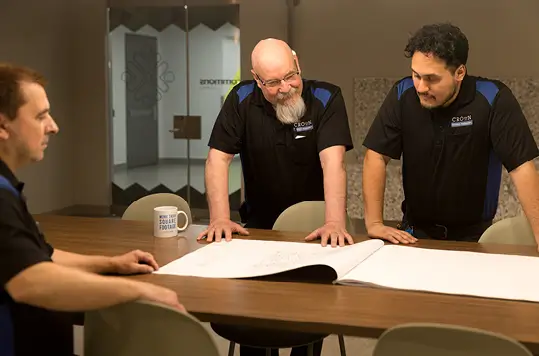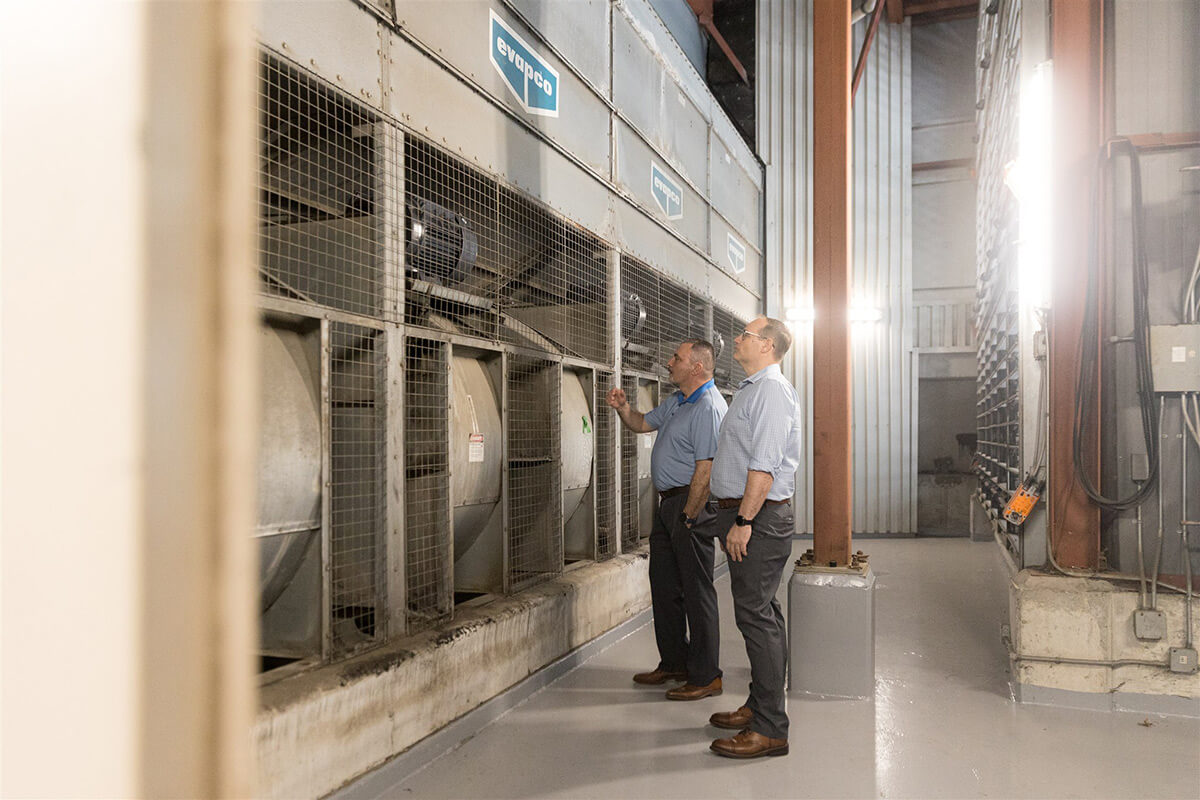
Collaborative design and material selection brought Gay Lea's farm-to-table vision to life in a workplace built for connection.
Custom renderings, floorplans, and on-site material selection brought Gay Lea's farm-to-table vision to life
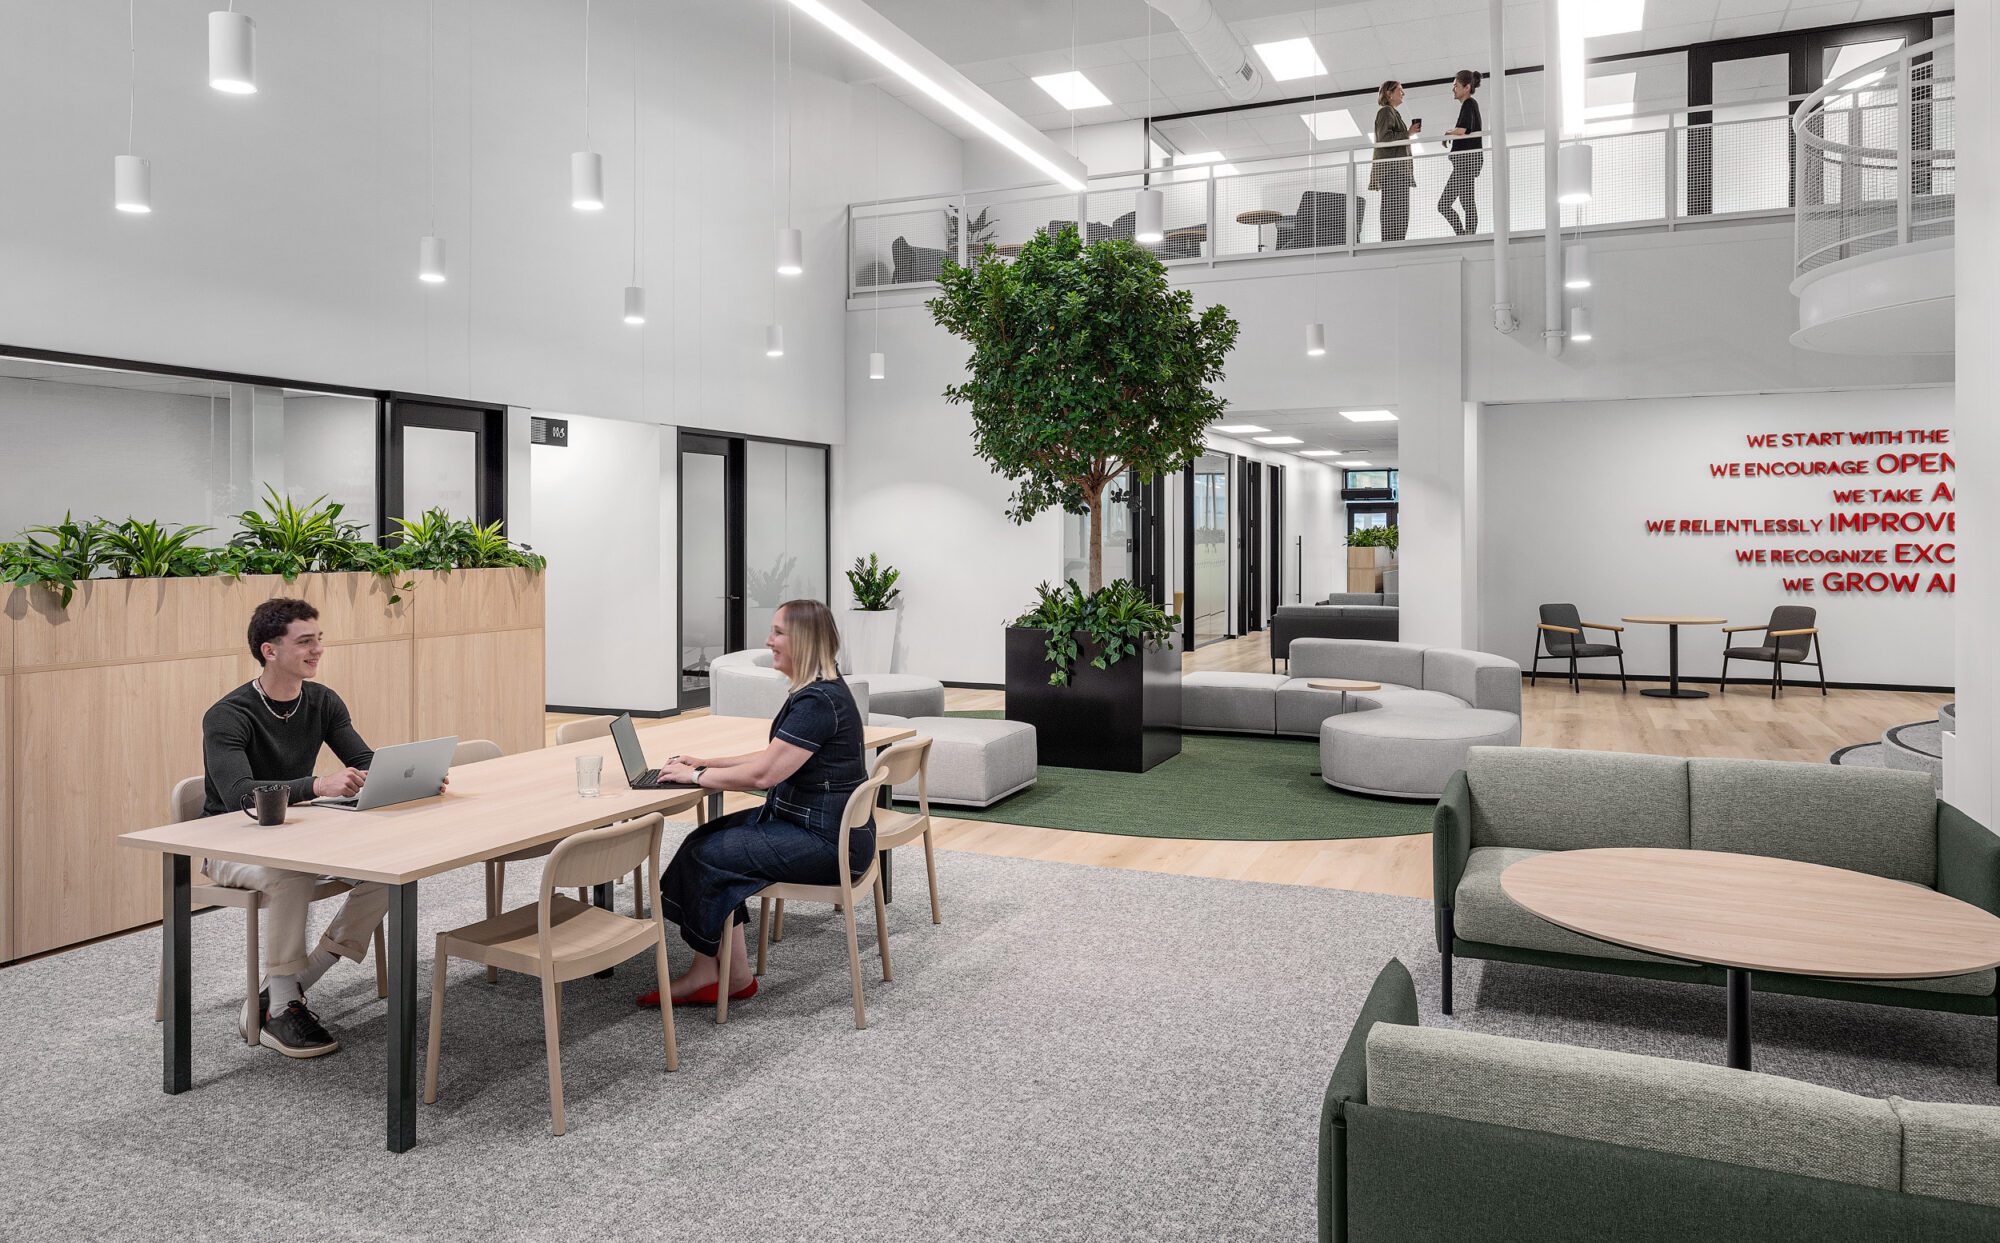
29,131 SF workplace designed and delivered to support in-office connection and productivity
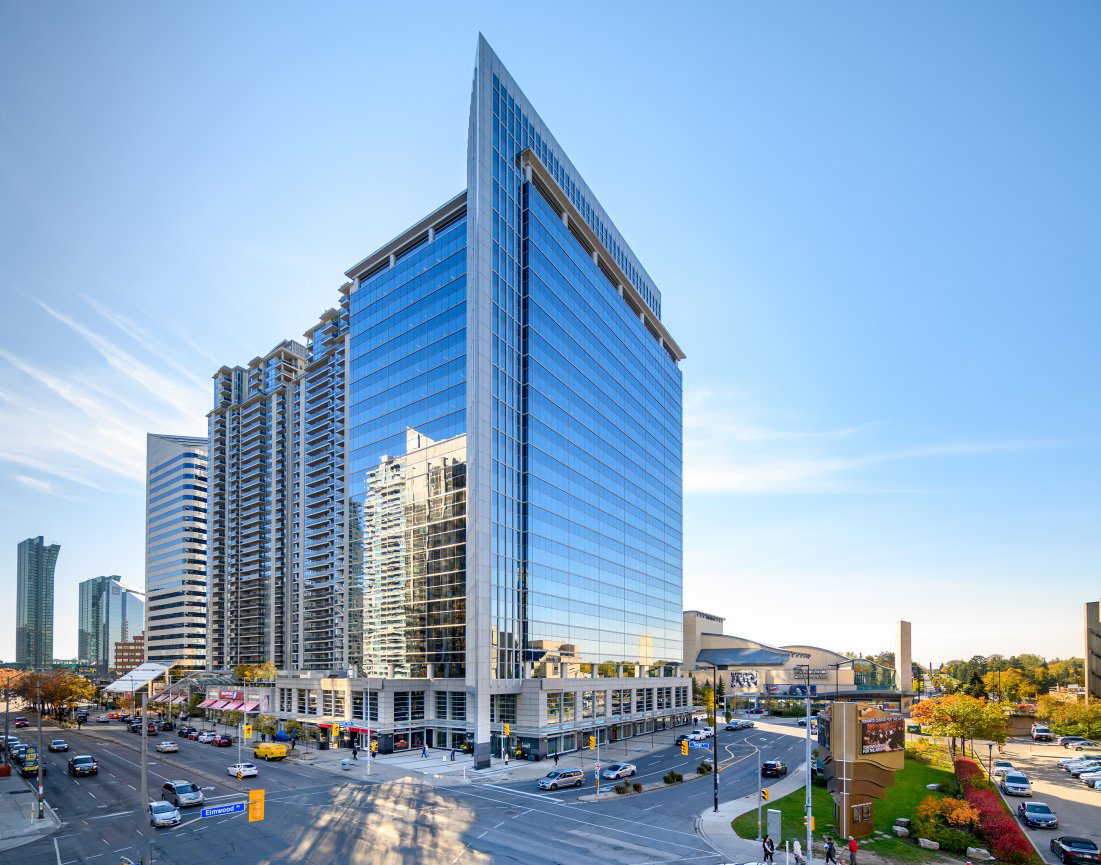
A single, integrated team supporting Gay Lea across leasing, construction, and property management
.jpg)
.jpg)